For interior designers & commercial specifiers

Art selections for rooms in progress.

Explore artist-credited work for clinical, hospitality and workplace interiors. Build a shortlist, map it to room names and wall dimensions, and request a project quote around the scheme you are specifying.

Illustrated room concepts · not installed projects
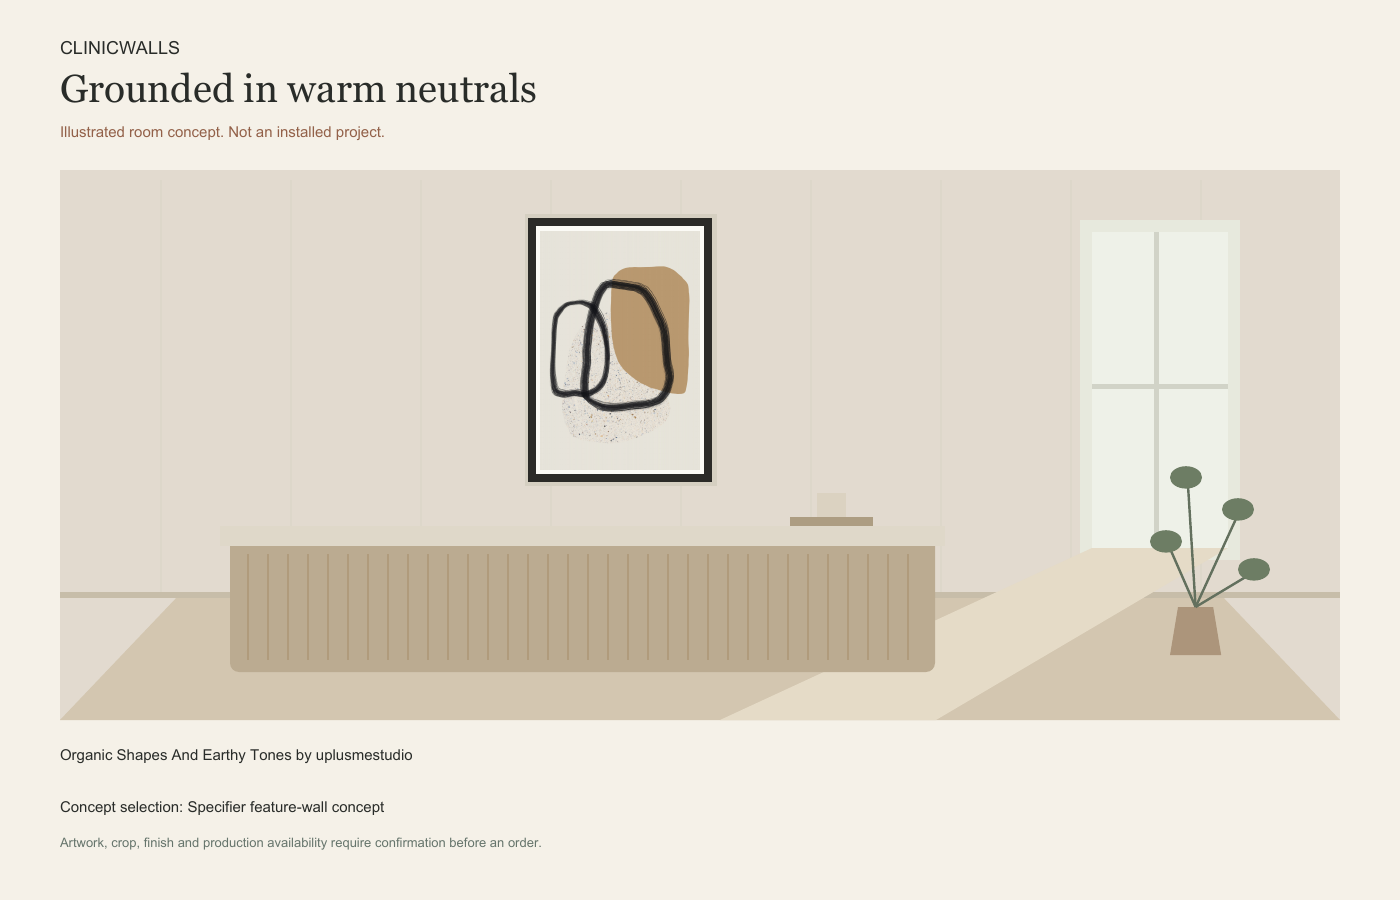
Illustrated commercial interior concept featuring Organic Shapes And Earthy Tones by uplusmestudio.
Illustrated room concept; not an installed project Organic Shapes And Earthy Tones by uplusmestudio

A few directions to start from

These room illustrations show artist-credited concept selections in context. They are visual references, not completed client installations.

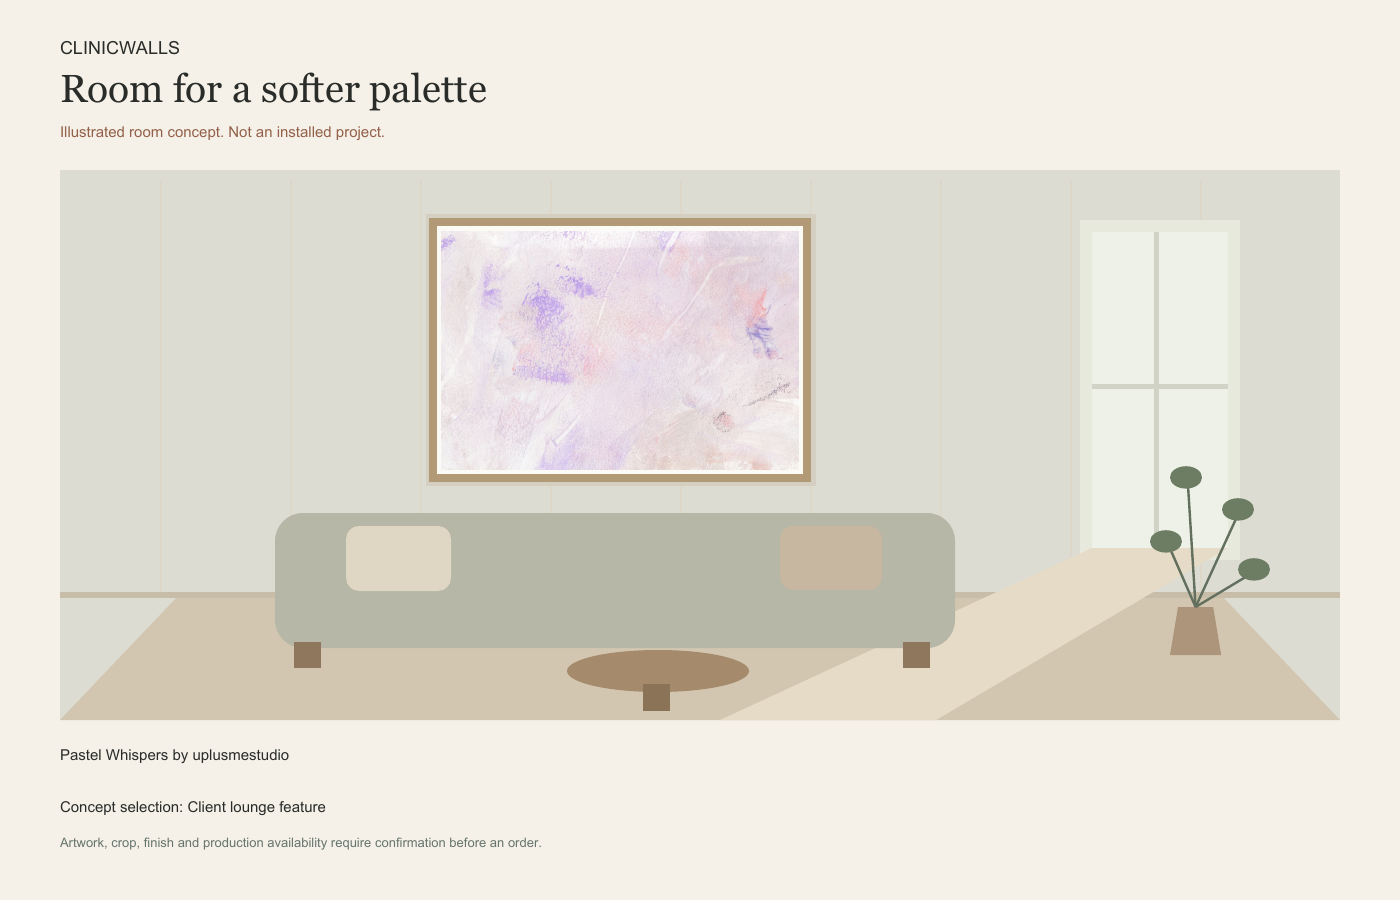
Illustrated lounge concept featuring Pastel Whispers by uplusmestudio.
Illustrated room concept; not an installed project Pastel Whispers by uplusmestudio

Soft, tonal moments

Explore a quieter palette, then note adjacent finishes and the room’s wall dimensions in your brief.
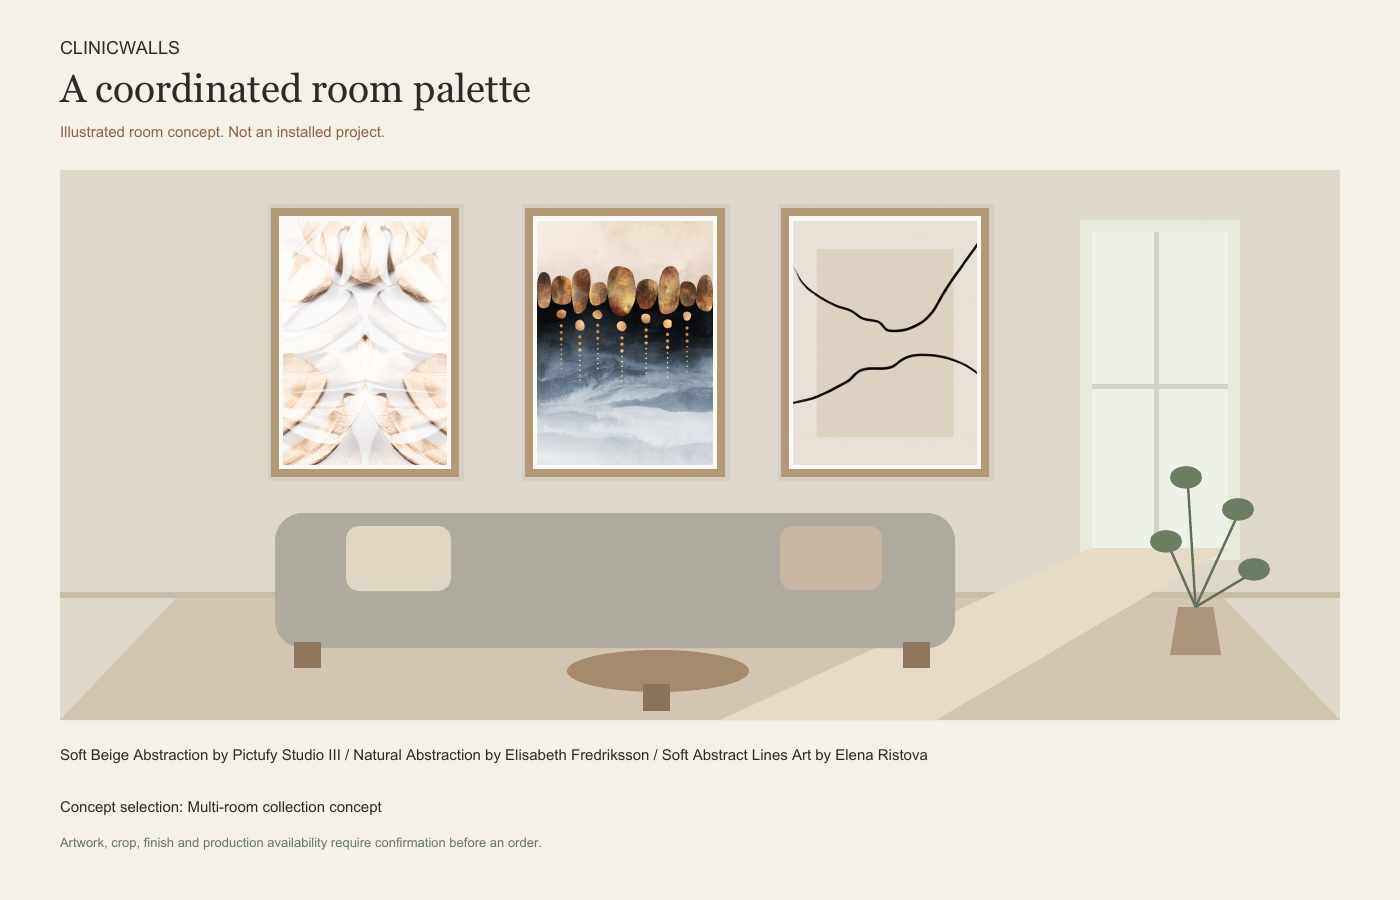
Three illustrated room concepts featuring Soft Beige Abstraction by Pictufy Studio III, Natural Abstraction by Elisabeth Fredriksson, and Soft Abstract Lines Art by Elena Ristova.
Illustrated room concept; not an installed project Soft Beige Abstraction by Pictufy Studio III; Natural Abstraction by Elisabeth Fredriksson; Soft Abstract Lines Art by Elena Ristova

A palette across rooms

Compare three illustrated spaces, with each featured artwork credited. Use the room list to describe where selections belong.

Artwork shown is a concept selection. We confirm current supplier availability, available sizes and finishes, delivery and pricing before an order.

Shortlist artist-credited work

Open a selection to see it larger, compare finish examples and add it to your project with the intended room in your brief.

Organic Shapes And Earthy Tones uplusmestudio
Pastel Whispers uplusmestudio
Soft Abstract Lines Art Elena Ristova

What to include in a project brief

A useful starting point for a single room or a wider interior scheme.

  1. Room schedule. Give each room a name and note the artwork selection you have in mind.
  2. Wall dimensions. Add width and height with units, plus any placement or clearance constraints.
  3. Scheme context. Include palette, neighboring materials, frame preference and project timing.

Send a project brief

Tell us which rooms are in scope, what you are specifying and where the project will be delivered. We check current supplier availability and confirm available sizes, finishes, delivery and pricing before any order.

Submitting this form is an enquiry, not an order. Email us if you would rather share a short brief directly.

Works you add appear here with your preferred frame finish. Availability is confirmed before an order.

This sends a project enquiry, not an order. Supplier availability, available sizes and finishes, delivery and pricing are confirmed before anything is ordered.

Prefer email? Write to hello@clinicwalls.com and tell us about your rooms.

Frame finish

Finish is a visual preference only. Confirm this artwork, available size, finish, delivery and price before an order.

Request a quote